

Listing Courtesy of:  CincyMLS / Listed By: Lisa Williams, Hyde Park; Valerie Woodham, Hyde Park
 CincyMLS / Listed By: Lisa Williams, Hyde Park; Valerie Woodham, Hyde Park
 3174 Portsmouth Avenue Cincinnati, OH 45208
Active (1 Days)
$1,795,000 (USD)
OPEN HOUSE TIMES
-
OPENSun, Jul 123:00 pm - 4:30 pm

Description
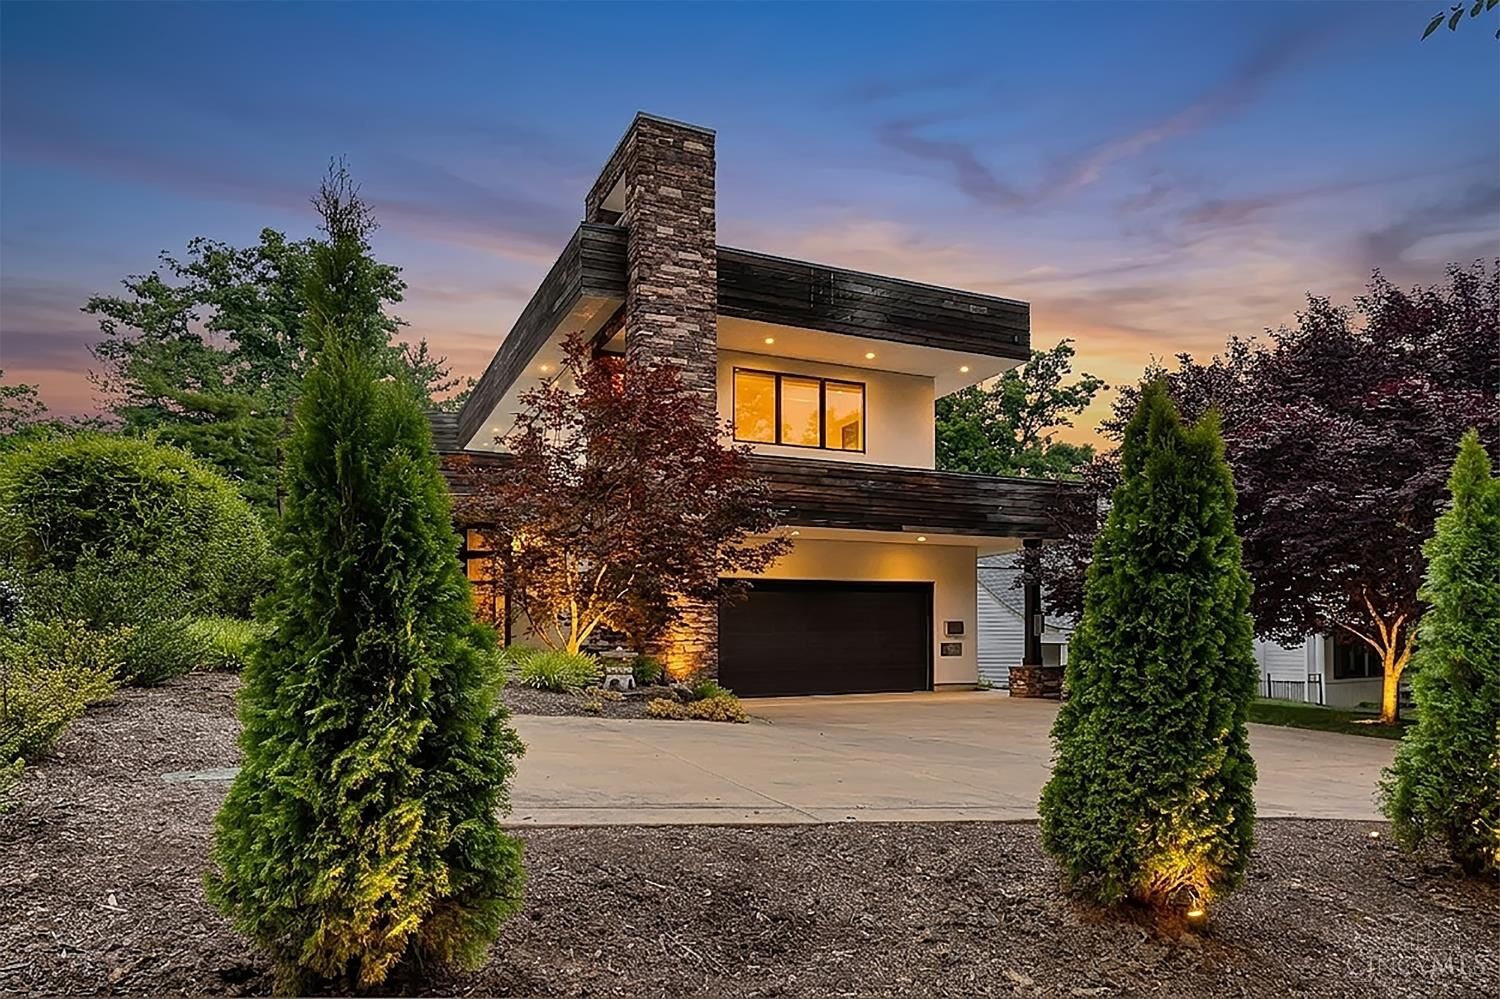
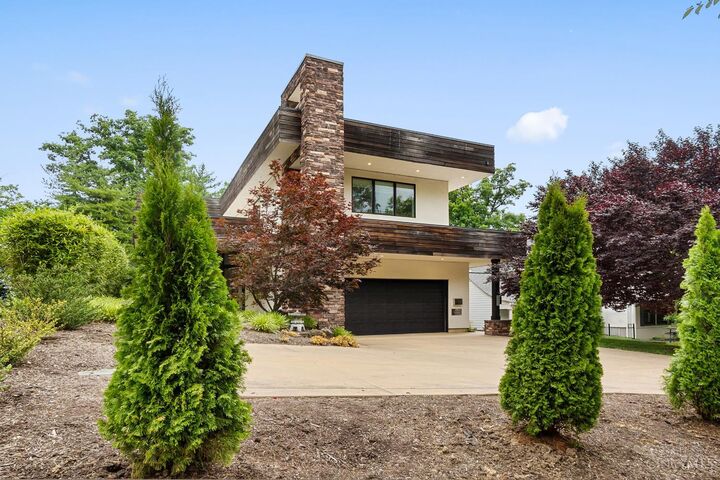
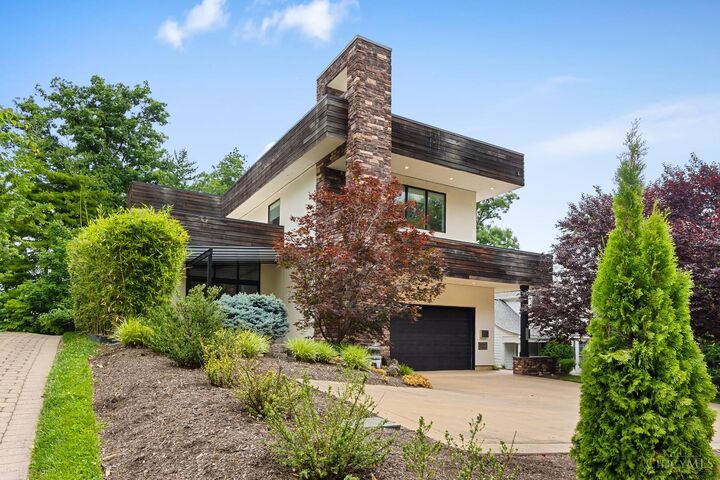
Sophisticated Asian-inspired contemporary by Justin Doyle, offering nearly 4,700 SF on one of Hyde Park's most coveted streets. Striking architecture & premium finishes incl knotless cedar siding, red rock accents & Brazilian pecan hardwood floors. Enter the home via a stunning two-story foyer w 10' glass pivot door. The open-concept main level was designed for effortless entertaining w expansive living & dining spaces, dedicated bar area, & walls of sliding glass opening to front & rear outdoor living spaces. Enjoy a covered front patio overlooking the professionally landscaped Asian rock garden & a rear terrace with full outdoor kitchen incl built-in grill, refrigerator, & wet bar. The primary suite has an expansive bedroom, walk in closet & spa-like bathroom. The walk-out lower level provides an exceptional extension of the home's entertaining spaces, featuring a custom climate-controlled wine cellar, media room w 113'' projection screen & projector, & a dedicated fitness area.
MLS #:
1885312
1885312
Lot Size
9,453 SQFT
9,453 SQFT
Type
Single-Family Home
Single-Family Home
Year Built
2016
2016
Style
Contemporary/Modern
Contemporary/Modern
School District
Cincinnati City Sd
Cincinnati City Sd
County
Hamilton County
Hamilton County
Listed By
Lisa Williams, Hyde Park
Valerie Woodham, Hyde Park
Valerie Woodham, Hyde Park
Source
CincyMLS
Last checked Jul 8 2026 at 1:24 PM GMT+0000
CincyMLS
Last checked Jul 8 2026 at 1:24 PM GMT+0000
Bathroom Details
Interior Features
- 9ft + Ceiling
Kitchen
- Pantry
- Walkout
- Counter Bar
- Island
- Tile Floor
- Quartz Counters
Property Features
- Fireplace: Gas
- Foundation: Poured
Heating and Cooling
- Forced Air
- Gas
- Central Air
Basement Information
- Finished
- Walkout
- Ww Carpet
- Vinyl Floor
Exterior Features
- Covered Deck/Patio
- Patio
- Bbq Grill
- Yard Lights
- Kitchen – Outdoor
- Sprinklers
- Roof: Membrane
Utility Information
- Sewer: Public Sewer
- Fuel: Gas
Parking
- Driveway
- On Street
Stories
- Two
Living Area
- 4,646 sqft
Location
Disclaimer: Data last updated: 7/8/26 06:24


